Property Search

Save
Ask
Tour
Hide
Share
$1,589,000
1 Day On Site

16 Pienza
Laguna Niguel, CA 92677

For Sale|Single Family Residence|Active
3
Beds
3
Total Baths
2
Full Baths
1
Partial Bath
2,056
SqFt
$773
/SqFt
1992
Built
Subdivision:
Siena (MHS)
County:
Orange
Listed by Rocky Rostami of Rise Realty [email protected]

Due to the health concerns created by Coronavirus we are offering personal 1-1 online video walkthough tours where possible.
Call Now: 714-883-2943
Is this the listing for you? We can help make it yours.
714-883-2943
16 Pienza16 Pienza16 Pienza16 Pienza
Save
Ask
Tour
Hide
Share

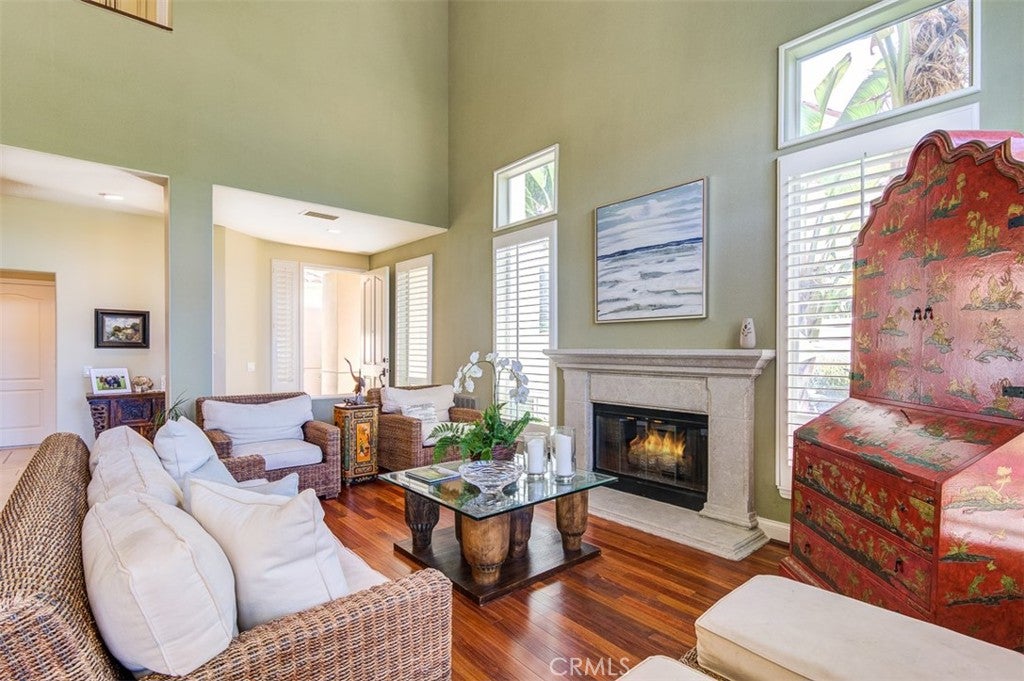
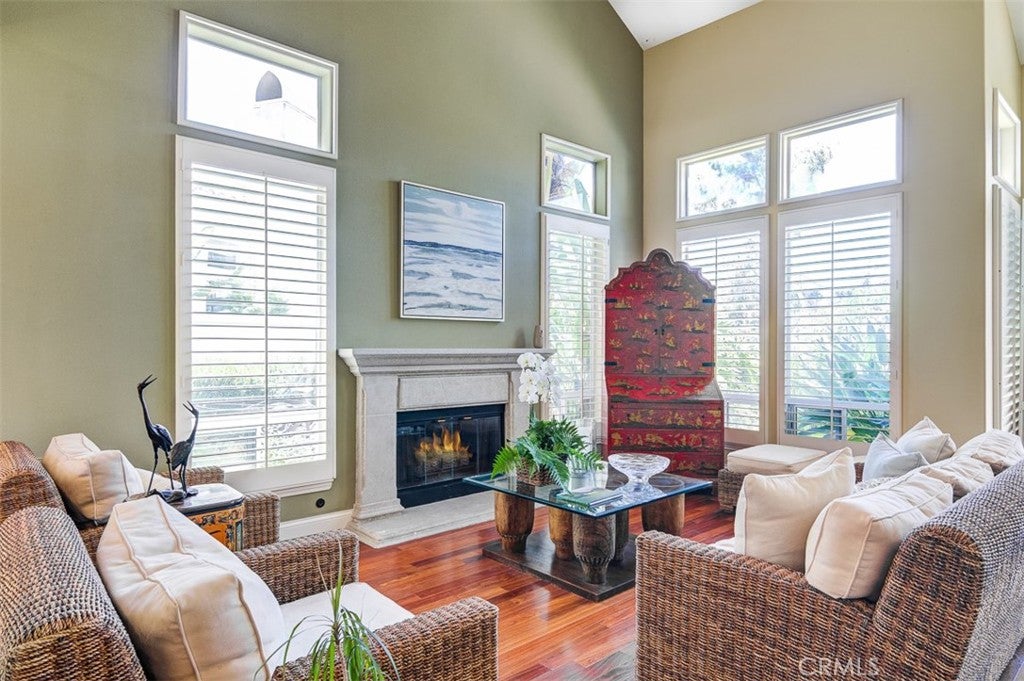
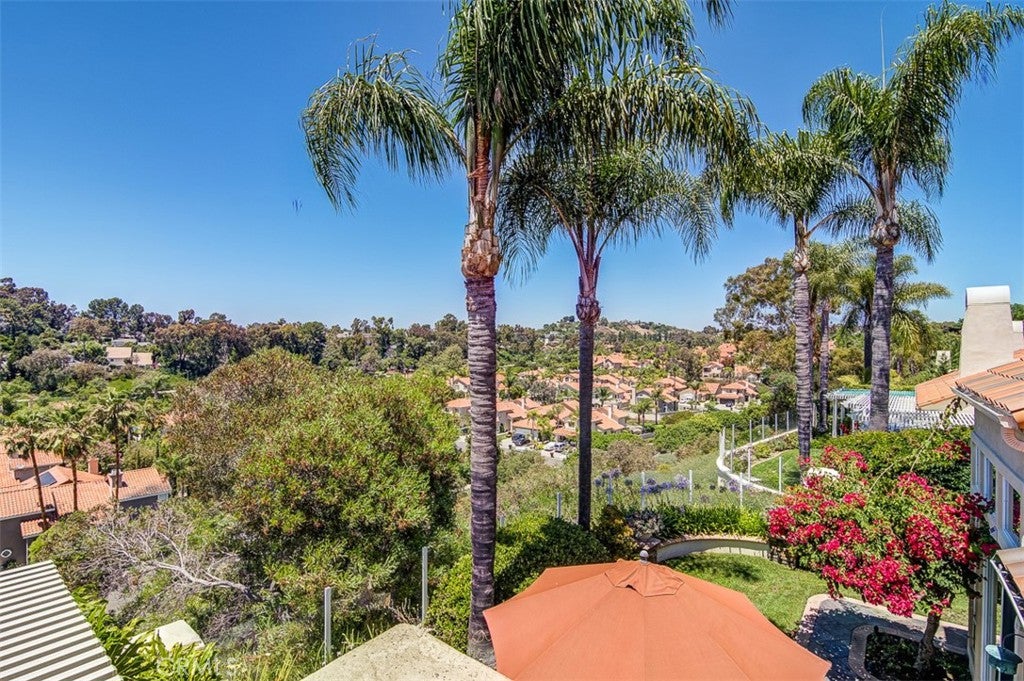
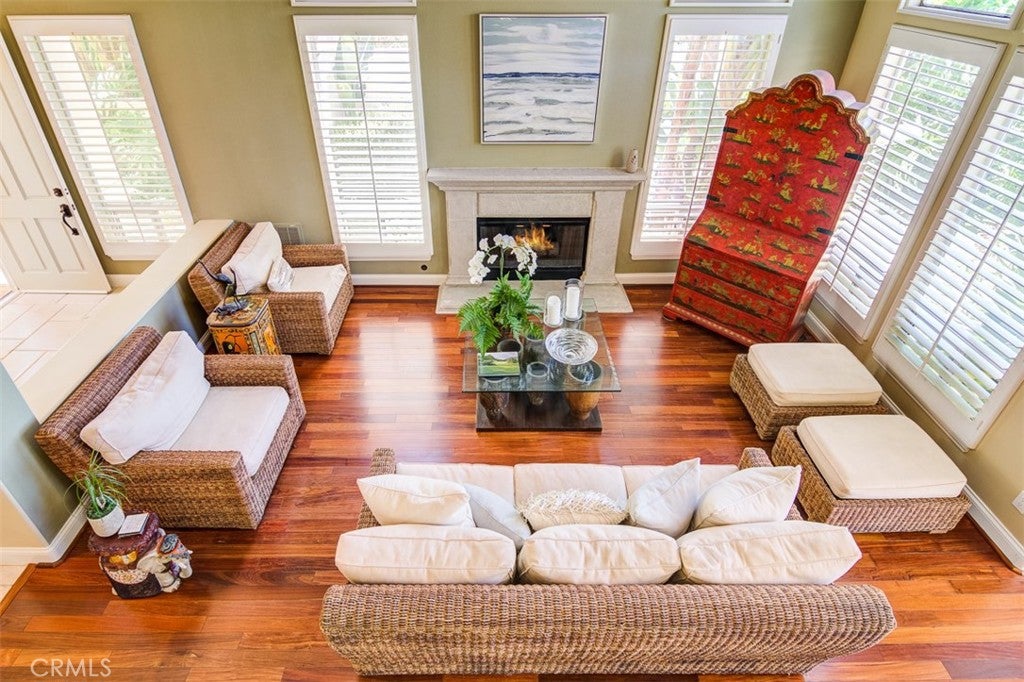
Wonderful executive home with views in the gated Siena community in Marina Hills. This home features large windows and doors throughout bringing plenty of natural light throughout the day. Hardwood flooring and fossil stone flooring grace the first floor. The wood flooring extends up the stairs and throughout the hallway and three bedrooms. The kitchen offers an abundance of cabinetry and counter space with granite counters, top of the appliances, including a Subzero refrigerator/freezer, six-burner gas cooktop and double ovens. A breakfast nook looks out to a private courtyard. The main floor living area offers two fireplaces, one in the living room and one in the family room. The large primary suite features another fireplace and French slider that leads out to a balcony to take in the views. The adjoining bath features a large walk-in shower, separate garden tub and double vanity. Additional features include plantation shutters throughout, ceiling fans in all rooms and update fixtures. The home was repiped with Pex plumbing. Sindows on second floor were replaced in 2022 with Andersen Windows. The private backyard is a tropical garden with mature and well manicured foliage, artificial turf and stone patio. Enjoy the private Siena pool as well as all of the amenities that Marina Hills has to offer including pool, tennis, pickle ball, bocce ball, sport fields, clubhouse and play areas.

Save
Ask
Tour
Hide
Share
Listing Snapshot
Price 
$1,589,000
Days On Site 
1 Day
Bedrooms 
3
Inside Area (SqFt) 
2,056 sqft
Total Baths 
3
Full Baths 
2
Partial Baths 
1
Lot Size 
0.1404 Acres
Year Built 
1992
MLS® Number 
OC26220999
Status 
Active
Property Tax 
N/A
HOA/Condo/Coop Fees 
$540 monthly
Sq Ft Source 
Assessor
Friends & Family
Recent Activity
yesterdayListing first seen on site
yesterdayListing updated with changes from the MLS®
General Features
Acres 
0.1404
Attached Garage 
Yes
Disclosures 
HoaDisclosureHomeWarrantyPrincipalIsRealEstateLicensed
Foundation 
Slab
Garage 
Yes
Garage Spaces 
2
Land Lease 
No
Levels 
Two
Number Of Stories 
2
Parking 
AttachedDirect AccessGarage
Parking Spaces 
2
Property Sub Type 
Single Family Residence
Security 
Carbon Monoxide Detector(s)Gated CommunitySmoke Detector(s)
Sewer 
Public Sewer
Special Circumstances 
Standard
Style 
Mediterranean
Utilities 
Electricity ConnectedNatural Gas ConnectedSewer ConnectedWater Connected
Water Source 
Public
Interior Features
Appliances 
Convection OvenDouble OvenDishwasherFreezerGas CooktopDisposalRefrigerator
Cooling 
Central AirZoned
Electric 
220 Volts in Garage220 Volts in Laundry
Fireplace 
Yes
Fireplace Features 
Family RoomLiving RoomMaster Bedroom
Flooring 
StoneTileWood
Heating 
Forced Air
Interior 
Breakfast BarCeiling Fan(s)Cathedral Ceiling(s)Eat-in KitchenGranite Counters
Laundry Features 
Laundry Room
Spa 
Yes
Window Features 
ENERGY STAR Qualified WindowsPlantation Shutters
Bathroom 
Bedroom 
Dining Room 
Family Room 
Kitchen 
Laundry 
Living Room 
Master Bedroom 
Save
Ask
Tour
Hide
Share
Exterior Features
Construction Details 
StoneStucco
Exterior 
GardenBalcony
Lot Features 
Garden
Patio And Porch 
Patio
Pool Features 
CommunityAssociation
Roof 
Tile
Spa 
Yes
Spa Features 
Community
View 
HillsPanoramic
Waterview 
HillsPanoramic
Windows/Doors 
ENERGY STAR Qualified WindowsPlantation Shutters
Community Features
Association Amenities 
PlaygroundPoolSpa/Hot TubTennis Court(s)
Association Fee 
$335.0
Association Fee Frequency 
Monthly
Additional Association Fee 
$205.0
Additional Association Fee Frequency 
Monthly
Community Features 
CurbsSidewalksGatedPool
MLS Area 
LNSLT - Salt Creek
School District 
Capistrano Unified
Financing Terms Available 
Cash
Building Access 
First Floor
Schools
School District
Capistrano Unified
Elementary School
Unknown
Middle School
Unknown
High School
Aliso Niguel


This information is for your personal, non-commercial use and may not be used for any purpose other than to identify prospective properties you may be interested in purchasing. The display of MLS data is usually deemed reliable but is NOT guaranteed accurate by the MLS. Buyers are responsible for verifying the accuracy of all information and should investigate the data themselves or retain appropriate professionals. Information from sources other than the Listing Agent may have been included in the MLS data. Unless otherwise specified in writing, the Broker/Agent has not and will not verify any information obtained from other sources. The Broker/Agent providing the information contained herein may or may not have been the Listing and/or Selling Agent.

Neighborhood & Commute
Source: Walkscore
Disclosure: Community information and market data powered by Constellation Data Labs. Information is deemed reliable but not guaranteed.
Save
Ask
Tour
Hide
Share